01/Arrival
Every building begins before the door.
Approach, threshold, orientation. We design the sequence a person moves through, not the elevation they photograph.
A continuous camera move through a contemporary Dubai villa — from the entrance approach, through the living volume and a travertine corridor, out to a terrace overlooking the Dubai skyline and the Burj Khalifa.
01/Arrival
Approach, threshold, orientation. We design the sequence a person moves through, not the elevation they photograph.
The studio
MENAARC is an architectural consultancy in Dubai. We take projects from first sketch through authority approval and onto site — retail, hospitality and residential work across the Emirates.
Most of what we do is unglamorous: coordination, tolerances, a drawing set that a contractor can actually build from. That discipline is what lets the visible part look effortless.
Selected work
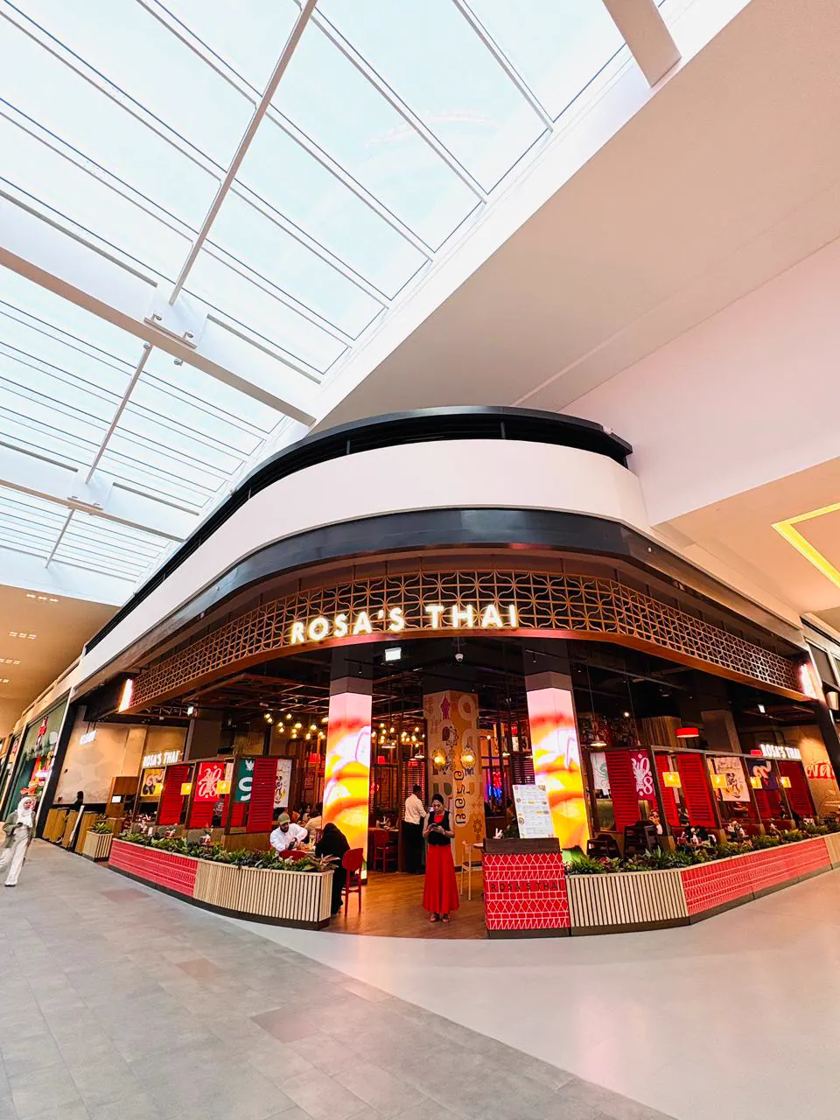
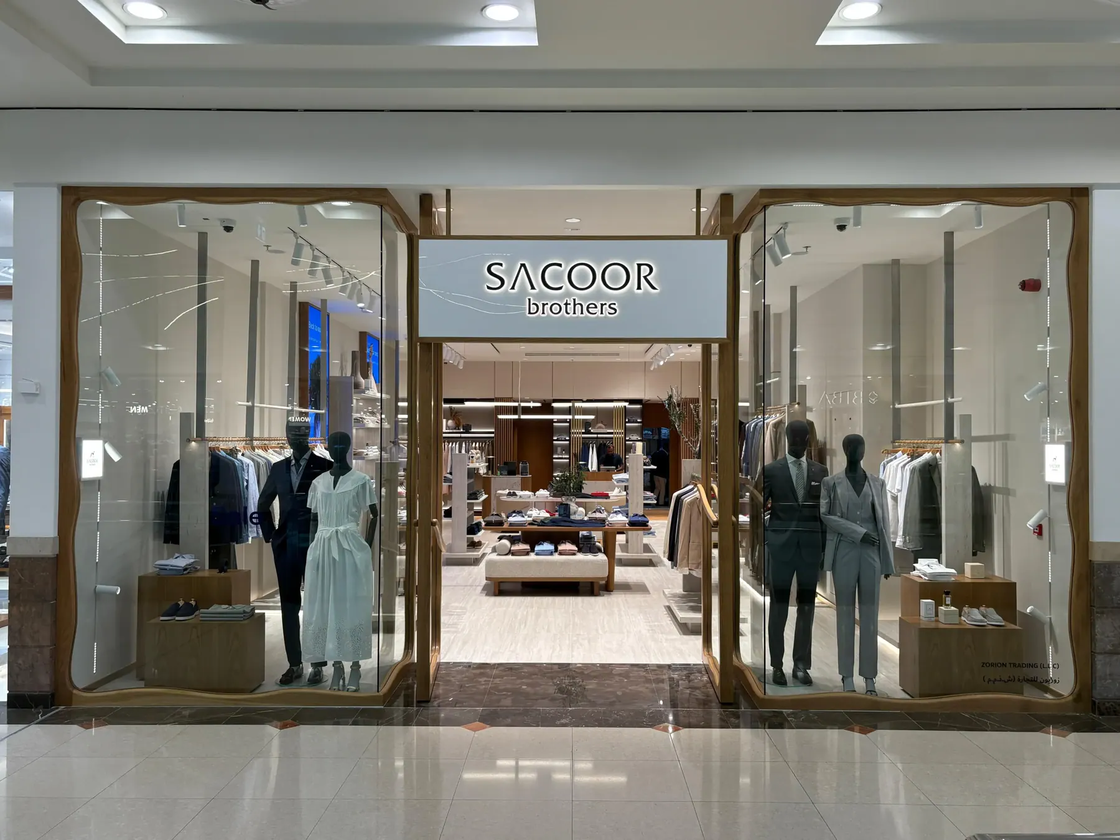
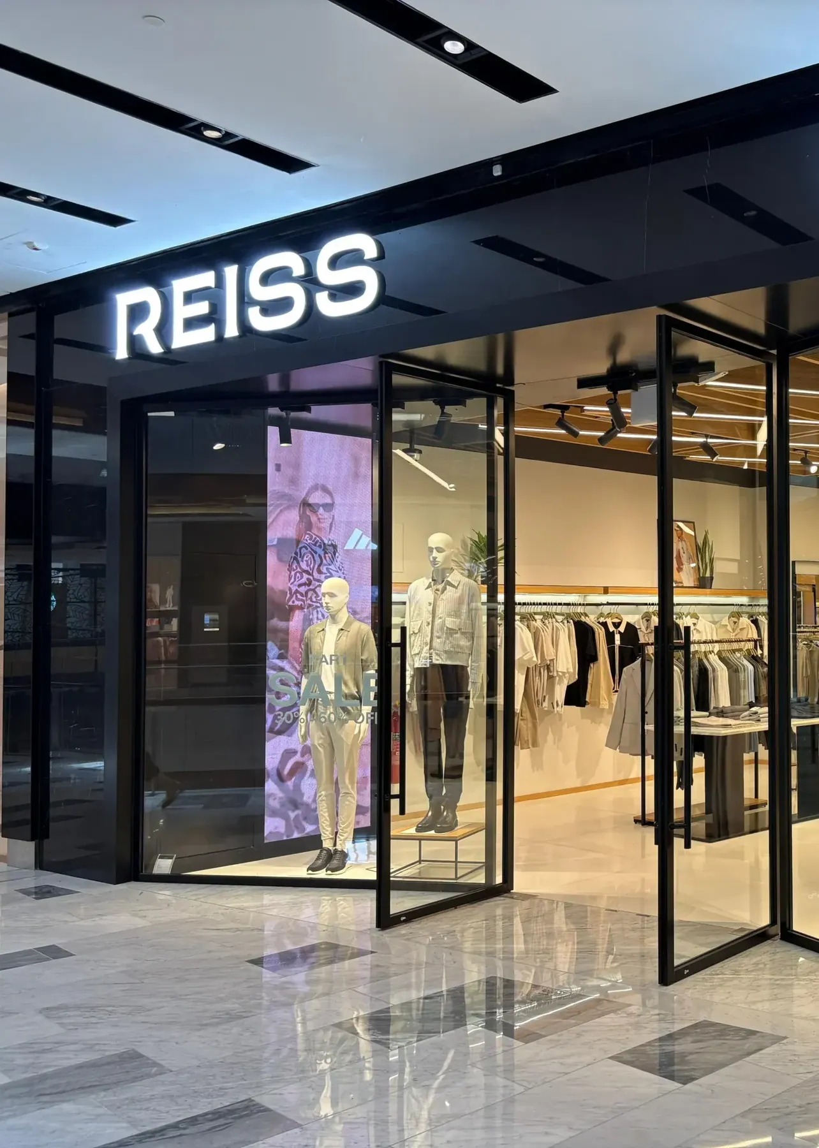

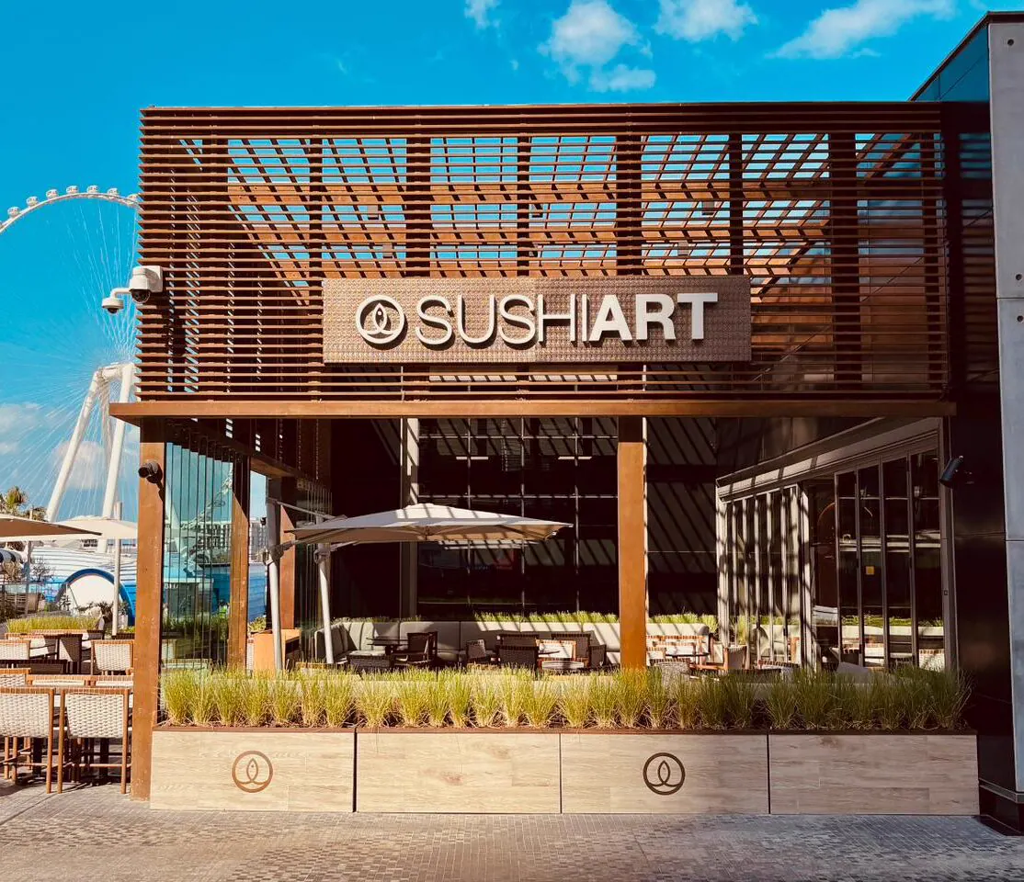
Capabilities
Concept through to a construction set a contractor can build from.
Someone accountable for the programme, the budget and the site.
Approach
What the space has to do, who uses it, what it can cost, and when it has to open. We would rather argue about this now than on site.
Concept, then development, then a drawing set. Each stage signed off before the next begins, so nothing gets redrawn twice.
Authority submissions, NOCs, landlord and mall conditions. The part that quietly decides whether a programme holds.
Tender, award, supervision, snagging, handover. One point of accountability from the first sketch to the day it opens.
Next project
Send the brief, the site, or just the constraint you cannot get past. We will tell you honestly whether we are the right studio for it.